1800 623 312
 Australia


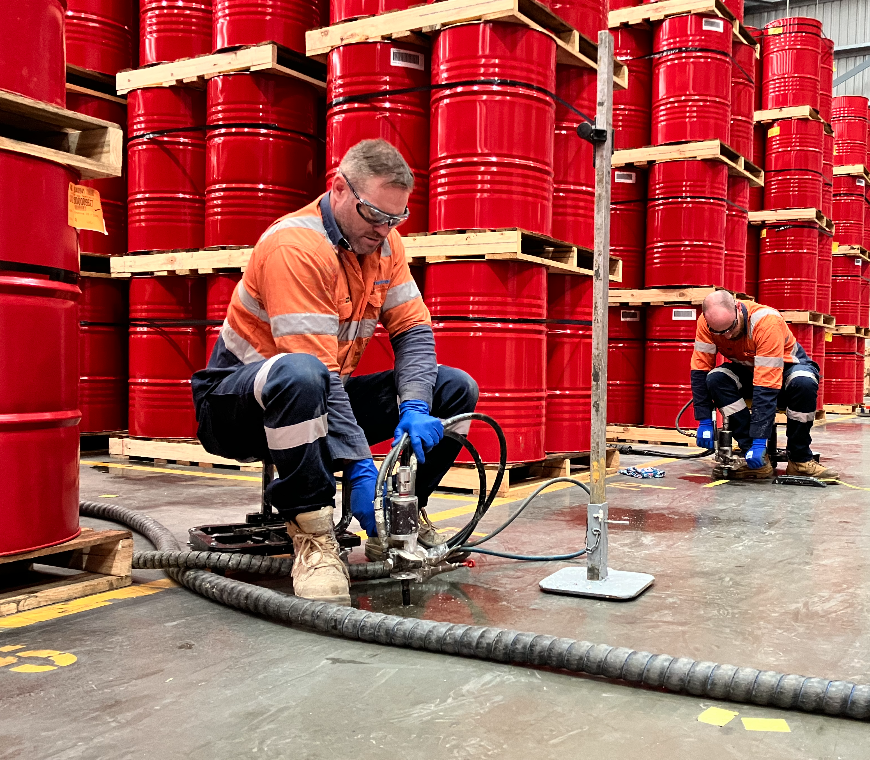
Slab Lifting Specialists
Floor re-levelling without disruption
When equipment, vehicle movements and foot traffic rely on level, stable slabs for effective operations, a dependable ground improvement solution is essential.
Mainmark has been removing trip and water hazards in factories, warehouses and hardstand areas for nearly 30 years using state-of-the-art, non-invasive solutions to ensure productivity is maintained.
Our experienced team use a range of fast and cost efficient solutions to improve weak foundations or sinking foundations caused by unstable ground beneath factories and warehouses without compromising business operations.
Mainmark can fill large voids and large holes to re-level and re-support sinking slabs and sinking floors which can cause costly operational and safety issues, quickly and cost effectively.
Re-levelling a 20,000m² Warehouse
A 20,000 square metre warehouse facility had experienced significant subsidence across its entire footprint, negatively affecting the superstructure and floor slabs.
The Client engaged Mainmark to develop a suitable solution to restore the superstructure and floor slabs to their original design tolerances and make them fit for purpose.
Warehouse & forklift traffic
Misaligned slab joints are a hazard for forklift operations. As the forklift travels across the step between the slabs there is a jolt that can cause the load on the fork to move. Over time the traffic can cause deterioration of the slab edge.
Driveways & truck yards
Open slab joints allow rainwater to infiltrate the subgrade beneath the transport yard pavement. As trucks travel across the slab the soil fines are pumped out from beneath the slab, removing the support of the slab. Over time the voiding beneath the slab increases.
Machinery & equipment support
Vibrations from machinery can cause the founding soils to settle and base slabs to subside. In extreme cases the vibrating machinery can cause the surrounding slab to bounce up and down, which is very disconcerting for people working in the vicinity.

Slab Lifting In Action
A timelapse of a slab being re-levelling at a commercial building.
Features & Benefits
Mainmark’s Solutions & Technologies

Fast
Our technologies have fast curing times and treated areas can be used immediately or without the delays compared to traditional repair methods.
Immediately Trafficable
As soon as the repair is completed, the area can be re-opened to traffic and full use.

Non-Invasive
Repairs are performed without the need for excavation, extensive disruption.

Cost-Effective
Compared to traditional methods, our solutions are more cost-effective.
Slab Lifting Process
Projects
Featured Slab Lifting Projects
Slab Lifting – Warehouses & Distribution
Download file
Please fill out this form to access this file.
Why Choose Mainmark
The Leaders in Foundation Re-levelling
Frequently Asked Questions About Warehouse and Factory Floor Repair
What Are the Signs of a Sinking Warehouse or Factory Floor?
Common signs of a sinking warehouse or factory floor include uneven concrete, stepped slab joints, widening cracks, rocking floor panels and areas where forklifts bounce or jolt as they travel across the floor.
Facility managers may also notice water ponding, damaged joint edges, misaligned doors, unstable machinery, increased forklift tyre wear or changes in the level of storage and racking systems.
These issues may indicate voids, weak ground or settlement beneath the concrete slab. A professional site assessment and floor level survey can help identify the extent of the warehouse floor settlement and determine whether slab lifting or ground improvement is required.
What Causes Warehouse and Factory Concrete Floors to Sink?
Warehouse and factory concrete floors commonly sink when the soil or fill beneath the slab settles, weakens or loses contact with the concrete.
Potential causes include poorly compacted fill, leaking pipes, inadequate drainage, water ingress through damaged joints, heavy vehicle loading, machinery vibration and washout of fine soil particles beneath the floor.
Repeated forklift, truck or machinery movements can make the problem worse when the slab is no longer adequately supported. Over time, this may lead to cracking, rocking concrete panels, uneven floor levels and further industrial floor settlement.
Can a Sunken Warehouse Floor Be Re-Levelled Without Concrete Replacement?
A sunken warehouse floor can often be re-levelled without demolishing and replacing the concrete, provided the existing slab remains structurally suitable.
Mainmark uses engineered resin injection solutions to fill voids, improve support beneath the concrete and carefully lift settled sections of the floor. Small injection points are drilled through the slab, allowing material to be delivered directly into the affected ground.
This non-invasive warehouse floor repair method can reduce demolition, waste, noise and operational disruption compared with removing and repouring large sections of concrete.
Should an Uneven Warehouse Floor Be Lifted, Ground or Replaced?
The most appropriate warehouse floor repair method depends on the cause and condition of the uneven concrete.
Concrete grinding may be suitable where a slab edge is slightly raised but the floor remains adequately supported. Slab lifting may be more appropriate when the concrete has sunk due to voids, weak ground or loss of support beneath the slab.
Concrete replacement may be required where the floor is severely cracked, deteriorated, undersized or no longer capable of supporting the required operational loads.
Before grinding or replacing an uneven warehouse floor, it is important to determine whether the problem is only at the surface or is being caused by settlement beneath the concrete.
Can Warehouse Floor Repairs Be Completed Without Stopping Operations?
Many warehouse floor repairs can be staged to minimise disruption to factory, warehouse or distribution centre operations.
Individual work zones may be isolated while surrounding areas remain accessible, depending on forklift routes, machinery locations, loading schedules and site safety requirements.
Resin injection slab lifting uses small injection points and generally requires less excavation and demolition than traditional concrete replacement. This can allow commercial floor re-levelling work to be completed around production schedules, warehouse traffic and planned maintenance windows.
A site-specific work program should be developed to manage access, safety and operational continuity.
How Soon Can Forklifts Use a Warehouse Floor After Slab Lifting?
Warehouse floors repaired using engineered resin injection can generally be returned to service significantly faster than floors requiring concrete replacement.
The injected material reacts and hardens quickly beneath the slab, avoiding the extended curing periods associated with newly poured concrete. Once the slab lifting work is complete, the injection points have been sealed and the treated area has been inspected, the floor may be reopened in accordance with the project requirements.
The exact return-to-service timeframe will depend on the slab condition, required lift, operational loads and whether additional crack, joint or surface repairs are needed.
Can Resin Injection Support Warehouse Floors Under Heavy Machinery and Racking?
Resin injection can be used to re-support warehouse and factory floors carrying forklifts, storage systems, production equipment and heavy machinery.
The treatment is designed according to the existing slab condition, ground profile, loading requirements and level tolerances of the facility. Engineered material is injected beneath the floor to fill voids, improve ground support and reduce unwanted slab movement.
Where sensitive machinery, automated equipment or high-bay racking is involved, lifting can be completed in a controlled manner with continuous level monitoring.
A detailed assessment is required to confirm whether resin injection is suitable for the specific slab, ground conditions and operational loads.
Can Warehouse Slab Lifting Fix Rocking Slabs and Voids Beneath Concrete?
Warehouse slab lifting can help repair rocking concrete slabs where movement is caused by voids or inadequate support beneath the floor.
Engineered resin is injected below the slab to fill voids and restore contact between the concrete and supporting ground. This can reduce movement, improve slab support and help correct uneven levels between adjacent concrete panels.
Where warehouse floor joints are damaged or allowing water to enter beneath the slab, joint repairs or resealing may also be recommended. Addressing both the unsupported concrete and the source of water ingress can help reduce the risk of further settlement.
Can Concrete Slab Lifting Fix Water Ponding in Loading Areas and Truck Yards?
Concrete slab lifting may help correct water ponding where settlement has altered the original drainage falls of a loading area, truck yard, driveway or external hardstand.
A detailed level survey can identify low areas and determine whether controlled slab lifting can restore the required surface levels and improve drainage toward gutters or collection points.
The source of the settlement should also be investigated. Leaking services, inadequate drainage, open concrete joints or ongoing water ingress may need to be repaired to help prevent further ground movement beneath the slab.
Where ponding is caused by the drainage system rather than slab settlement, separate civil or drainage works may be required.
How Much Does Warehouse Floor Re-Levelling Cost in Australia?
The cost of warehouse floor re-levelling in Australia depends on the size of the affected area, the amount of settlement, the condition of the concrete and the extent of voiding or weak ground beneath the slab.
Other cost factors may include site access, working around fixed machinery or racking, traffic management, required floor tolerances and whether the work must be staged around ongoing operations.
Because similar-looking floor problems can have very different underlying causes, an accurate warehouse floor repair cost normally requires a site assessment and level survey.
Mainmark can assess the concrete slab, ground conditions and operational requirements before recommending an appropriate commercial slab lifting or ground improvement solution.
Get a quote
Arrange a site assessment in 3 simple steps:
Step 1
Submit your enquiry using our online form. Include a brief message about the type of problem you are experiencing.
Step 2
One of our expert team members will be in touch to schedule a site inspection that suits you.

© 2026 The Mainmark group of companies. ‘Mainmark®’, ‘Terefil®’, ‘Terefirm®’ and ‘Teretek®’ are trademarks of the Mainmark group of companies.
Mainmark Ground Engineering Pty Ltd
ABN: 51 606 182 503